Build Your Dream
Home
From Scratch
Get instant access to 50 complete 3D house projects — floor plans, elevations, structural drawings, and material lists. Everything you need to start building, all in one download.
50
Projects
Instant
Digital delivery
Full Plans
Floor + 3D + Structure
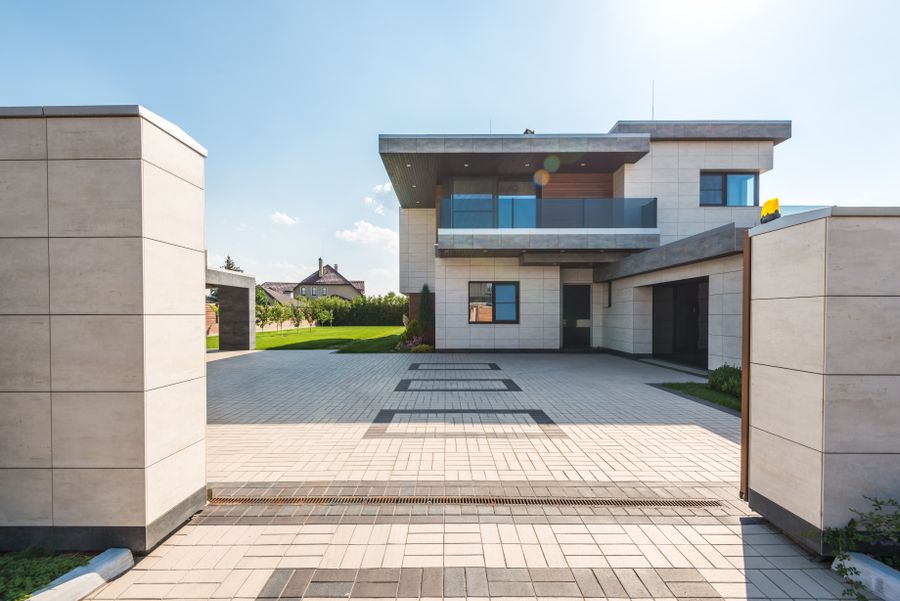
Building a home shouldn't start with a blank page
Most people who want to build a house hit the same walls before they even break ground.
Months of planning
Designing a house from scratch takes months of back-and-forth with architects, endless revisions, and costly delays.
Expensive architects
Hiring an architect to draw custom plans can cost upwards of $4,500 to $15,000 before a single brick is laid.
Permit headaches
Building departments require detailed, professional drawings. Without them, your municipal permit gets rejected.
Costly mistakes
Guessing dimensions and structural details leads to catastrophic budget overruns and contractor friction during construction.
50 complete 3D house projects, ready to build — today
No design phase. No architect fees. No guesswork. Just pick a plan and start building.
Skip the design phase
Every project comes with complete drawings and 3D models. Pick a design and start moving forward immediately.
A fraction of the cost
50 complete professional house plans for less than the price of lunch. Just $9.90 one-time.
Permit-ready documents
Detailed floor plans, elevations, and structural drawings formatted to standard building code conventions.
Build with confidence
Material lists, measurements, and 3D views mean you know exactly what you need before you break ground.
Everything you need to build, all in one package
Each of the 50 projects includes a complete set of professional documents. Here's exactly what you get.
Complete Floor Plans
Every room, every wall, every dimension — precisely measured and clearly labeled for each of the 50 projects.
Full 3D CAD Models
Standard 3D Wavefront (OBJ/MTL) models compatible with Blender, SketchUp, AutoCAD, and Windows 3D Viewer.
Elevation Drawings
Front, rear, and side elevations with height markings, roof pitches, and exterior cladding specifications.
Structural Drawings
Foundation plans, slab details, cross-sections, and structural framing schematics meeting building code standards.
Material Lists & Budget
Complete bill of materials (BOM) in Excel/CSV — concrete, framing lumber, roofing, drywall, and contractor estimates.
Interior Layouts
Furniture placement, room traffic flow, and spatial planning for every room including kitchens and primary suites.
Construction Timeline
24-week step-by-step build sequence so you know what happens when, from site excavation to final occupancy.
Site Planning Guides
Setback guidelines, driveway layouts, minimum lot sizes, and solar orientation suggestions for each home.
Permit-Ready Format
All drawings formatted to standard submission requirements so you and your builder can review right away.
10 house styles included
From compact cabins to luxury villas — there's a plan for every vision.
...plus 40 more variations across all 50 projects.
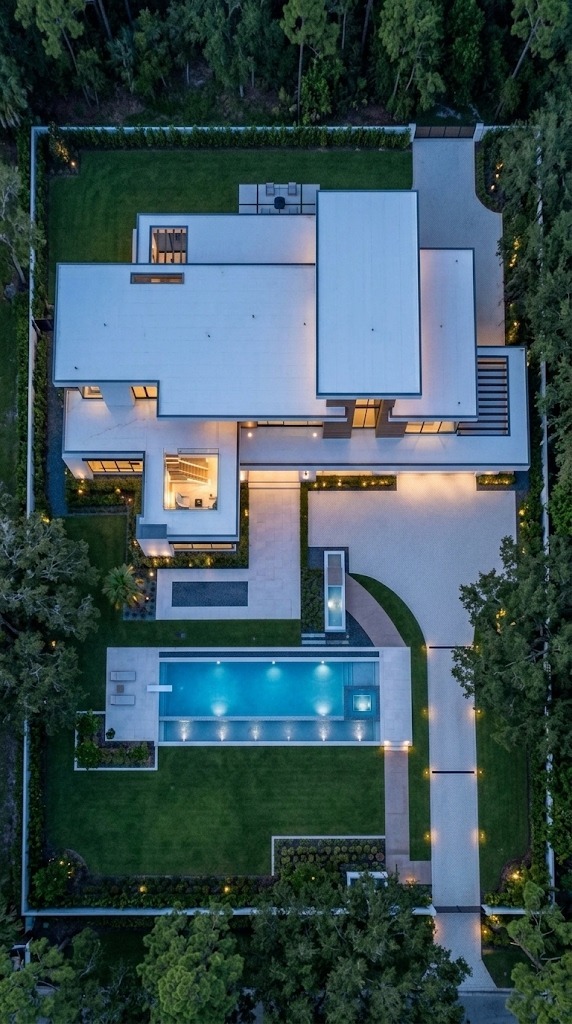
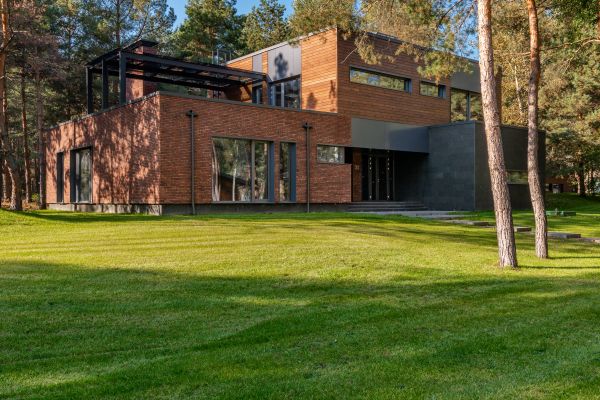
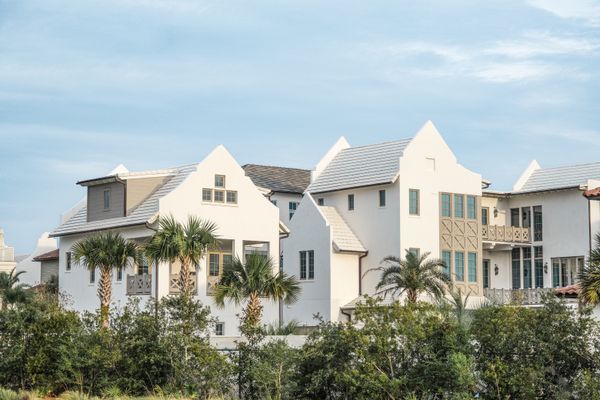
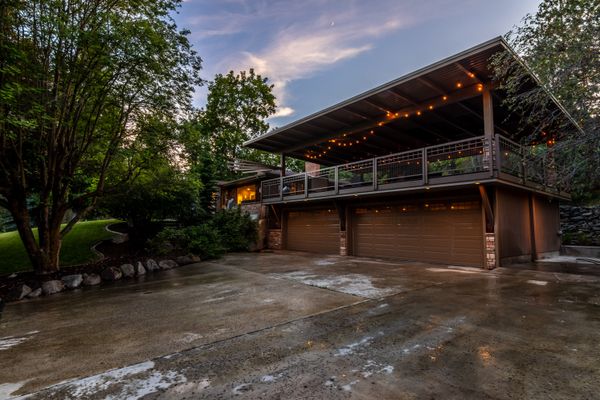
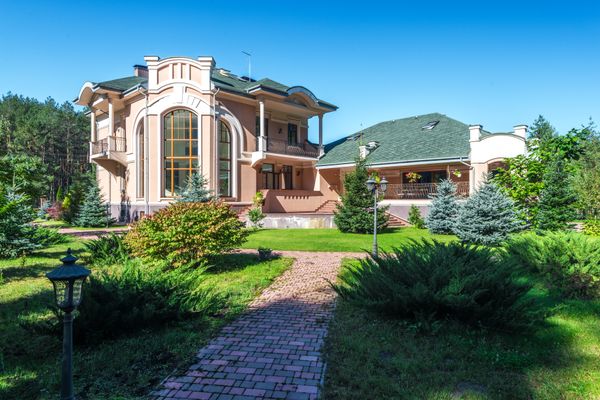
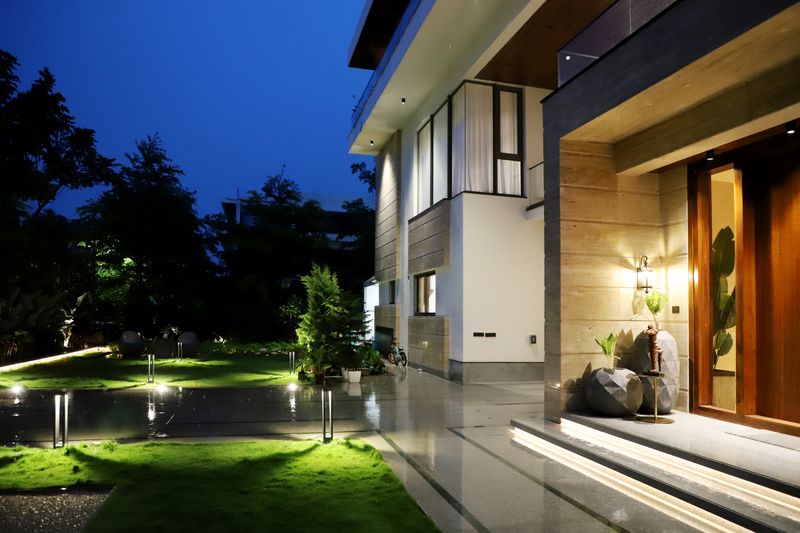
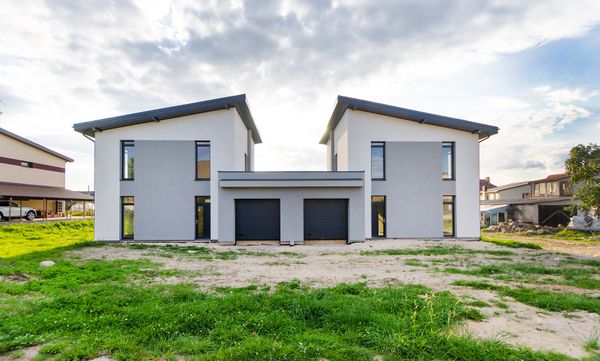
A preview of what's waiting for you
These are just a few of the 50 house designs included in the package. Every project comes with the same level of detail.
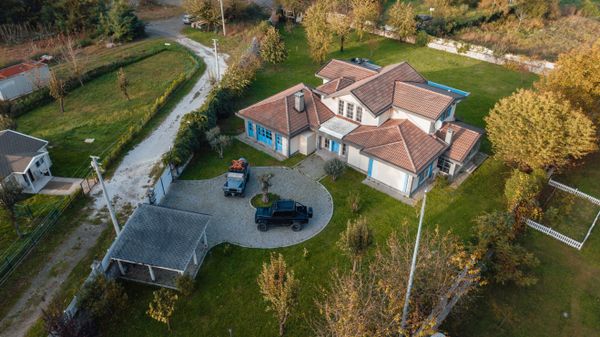
People are building with confidence
Real stories from builders and homeowners who used these plans to design and build.
"I was about to pay an architect $4,500 for a single set of plans. Then I found this. I picked a design, tweaked the interior layout with my builder, and we broke ground three weeks later. Saved me thousands."

"The 3D models sold us instantly. We could actually see what our house would look like before committing. The material list alone paid for the package ten times over in accurate budgeting."
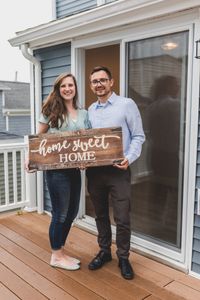
"I bought this to offer clients more options without paying for custom design every time. Having 50 ready-to-go plans means I can show up to a consultation with real options. Game changer for my business."

"The construction timeline was what really helped. I had never built anything before, and having a step-by-step sequence for each phase made the whole project feel doable. We moved in six months ago."

"The CAD and OBJ 3D files opened seamlessly in SketchUp. Being able to rotate the house in 3D and test different paint colors and exterior sidings before spending money on materials was pure gold."

"Best $10 I've ever spent. I showed the A-Frame cabin plans to my framer and he said the roof pitch and lumber estimates were spot on. Starting foundation next Monday."

Get all 50 projects for less than $10
No subscriptions. No hidden fees. Pay once, download everything, build forever.
One-time payment. Lifetime access. All 50 projects included.
Get Instant AccessEverything included:
- 50 complete 3D house projects
- Full dimensioned floor plans for every design
- 3D renderings and perspective visualizations
- Elevation drawings (all sides with height markers)
- Structural and foundation drawings
- Complete material lists & budget estimates (CSV)
- Standard 3D Wavefront (OBJ + MTL) CAD models
- 24-week construction timeline for each project
- Site planning, lot sizing, and setback guides
- Permit-ready architectural document conventions
- Commercial & personal build license included
- Lifetime access — no monthly subscription
Questions? Answered.
Stop planning. Start building.
50 complete 3D house projects. Floor plans, structural drawings, material lists, and 3D models — all for $9.90. Download everything instantly.
Get All 50 Plans — $9.90One-time payment • Instant Google Drive download • 7-day money-back guarantee